Basement Remodeling Evanston

basement remodeling evanston

Basement Remodeling & Finishing in Evanston, IL

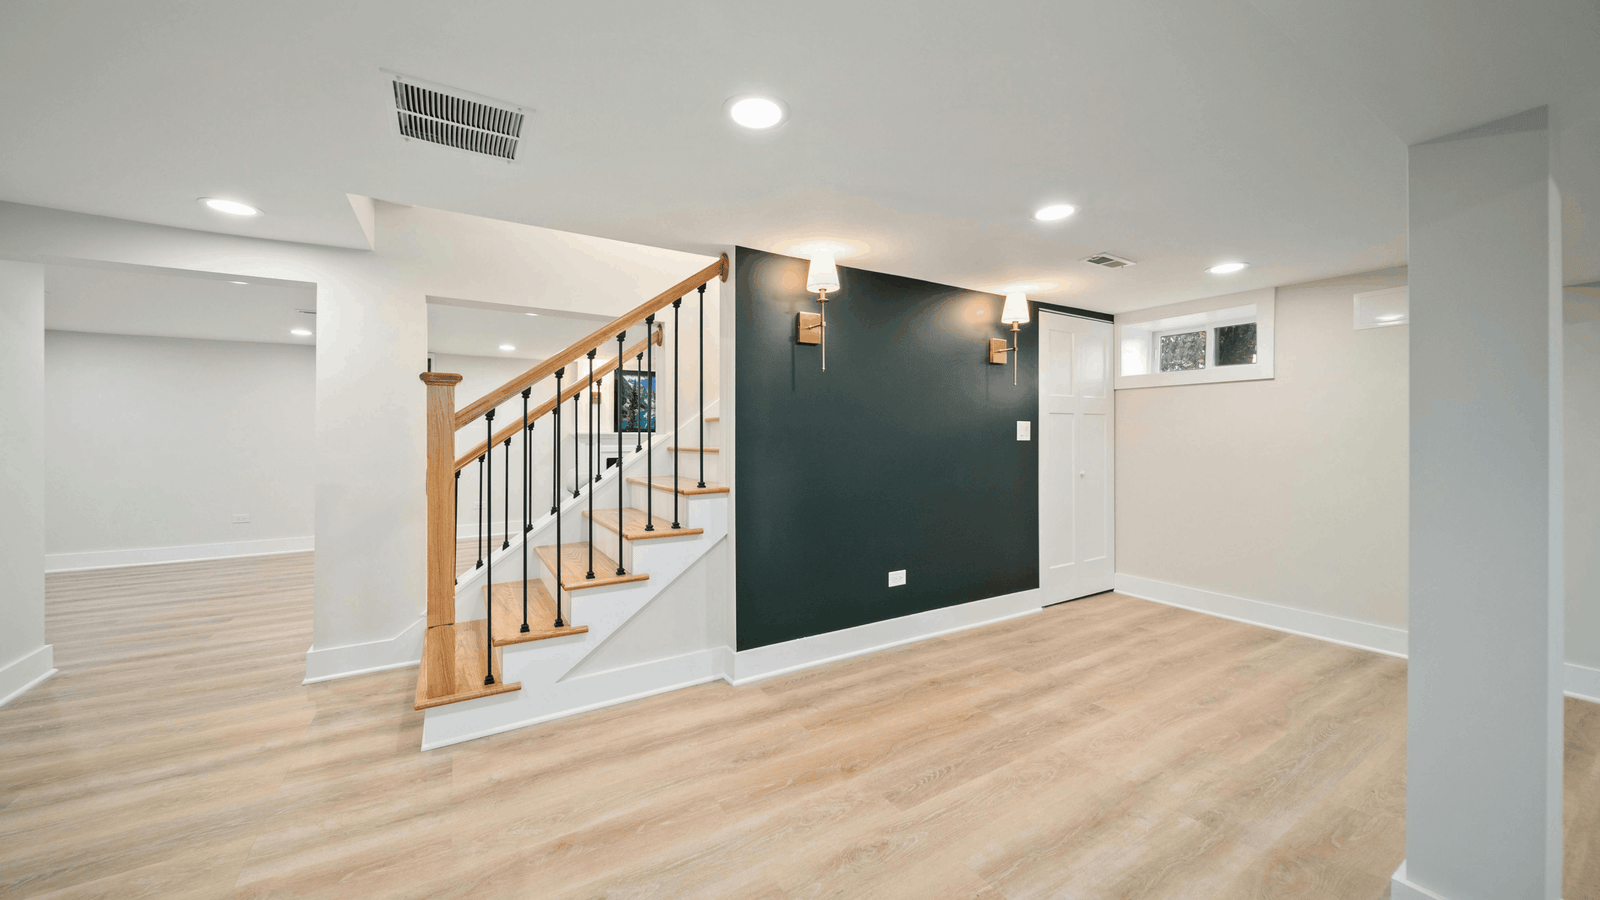
Basement Remodeling Evanston services from Duval Home Pro can turn a lower-level space into a comfortable, useful part of the home. We plan basement renovations around moisture, ceiling height, utilities, lighting, egress, storage, and how your household wants to use the space.

Use the Space You Already Have

A basement can become a family room, work area, guest space, gym, media room, playroom, storage system, or a mix of all of them. The best plan starts with the condition of the basement, not just the finishes you have in mind.

For every Basement Remodeling Evanston project, we account for moisture, drainage, existing mechanical equipment, ceiling obstructions, electrical capacity, plumbing opportunities, emergency escape requirements, and future access to utilities before framing and finishes begin. We then organize these decisions into a practical renovation scope.

What This Renovation Can Include

We help define which improvements are most important and how they fit into the complete renovation plan.

Showers, Bathtubs, Tile, and Fixtures

bathroom renovation evanstonShowers and bathtubs are often the central features of a bathroom renovation. Homeowners may want a larger shower, easier entry, updated tile, a more practical enclosure, or a bathtub that better fits the household’s needs.

Tile choices should be considered for appearance, cleaning, durability, texture, and suitability for the intended surface. Fixtures should also coordinate with the room while providing comfortable everyday use.

Our goal is to bring these individual selections together so the completed bathroom feels consistent rather than assembled from unrelated parts.

How a Basement Project Runs

Consultation & condition check

We review how you want to use the space and inspect moisture history, drainage, ceiling height, utilities, and existing conditions first.

Scope & feasibility

We confirm what's realistic given the conditions, then map egress, electrical, plumbing, and permit requirements for the intended use.

Selections & preconstruction

Flooring, lighting, and finishes are chosen with moisture and durability in mind, and the sequence is confirmed.

Construction & communication

We move through any moisture remediation, framing, rough-in, inspections, drywall, and finishes with milestone updates.

Final walk-through

We review the finished space, confirm code items are handled, and hand off cleanly.

Why Homeowners Choose Duval for This

Frequently Asked Questions

Moisture history, drainage, foundation conditions, ceiling height, utilities, electrical capacity, plumbing routes, ventilation, egress, and code requirements.
Only when the space meets applicable requirements, including safe egress and other building-code conditions. We confirm feasibility with the City and the right professionals.
It depends on moisture conditions, subfloor strategy, comfort, durability, and intended use. Materials should be selected after the basement conditions are understood.
Often, especially when creating habitable space or adding electrical, plumbing, mechanical, structural, or egress work. Confirm the exact requirements with Evanston Building & Development Services. [S10–S11]
Lighting, consistent ceiling planes, thoughtful soffit design, lighter finishes, door proportions, and careful utility routing can all improve the experience without pretending the height is greater than it is.

Our Partner

We proudly work with Duval Junk Removal to make projects easier from start to finish. Their team handles cleanouts and debris removal, allowing us to focus on repairs, upgrades, and improving your space.

Turn Your Basement Into Useful Living Space

Start by defining how the space should work, then identify the conditions that need to be solved before finishes are chosen.