Bathroom Remodeling Evanston

Bathroom Remodeling in Evanston, IL

Bathrooms place water, electricity, ventilation, storage, and tight clearances in one small footprint. Duval Home Pro plans bathroom remodeling projects in Evanston from the concealed systems outward, helping create finished rooms that are comfortable, durable, and easier to maintain.
Duval Home Pro 6 1

What the remodel can include

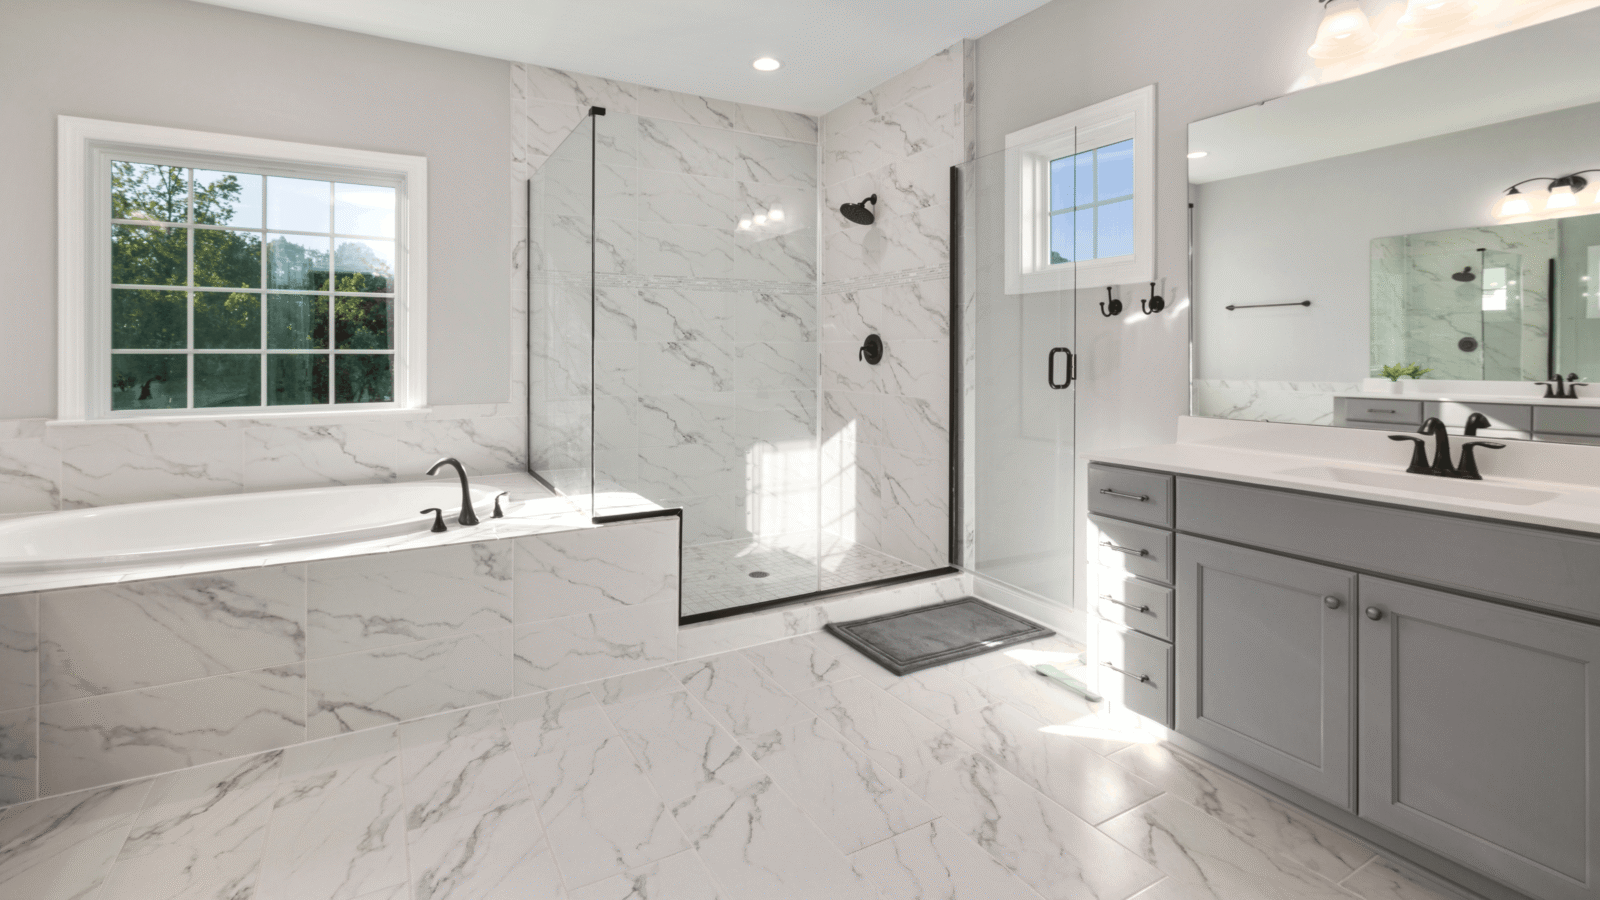
 Projects may include tubs, showers, vanities, toilets, tile, flooring, lighting, fans, niches, medicine cabinets, heated floors, or layout changes. We review fixture clearances, door swings, towel placement, lighting at the mirror, storage by user, and access to shutoffs and service points.

Planning before construction

Waterproofing and substrate preparation matter more than the tile pattern alone. Ventilation must suit the room and exhaust correctly. Fixture specifications, valve locations, electrical needs, and tile layouts should be coordinated before walls are closed and finishes are installed.

Duval Home Pro 1 2

What a strong scope should address

We help define which improvements are most important and how they fit into the complete renovation plan.

Design the wet area as an assembly

The shower or tub area includes framing, substrate, waterproofing, slope, drain, penetrations, niches, transitions, tile, grout, sealant, fixtures, and glass. These components must be compatible. Document the selected system and follow its installation requirements rather than mixing details casually.

Coordinate comfort and access

Consider who uses the room now and who may use it later. Vanity height, mirror and sconce placement, shower entry, handheld fixtures, blocking for future grab bars, door clearance, and reachable storage can improve everyday comfort without making the room feel institutional.

Set tile decisions early

Tile dimensions influence layout, niches, benches, drain placement, transitions, edge profiles, pattern alignment, waste, and labor. Approve actual samples under the planned light, confirm quantities and dye lots, and retain appropriate attic stock for future repairs.

Resolve ventilation and heat

A fan must be appropriately selected and exhausted to the exterior through a viable route. Heated floors, towel warmers, lighting, and receptacles add electrical coordination. Discuss how the bathroom will recover from moisture, feel in winter, and operate without excessive noise.

Set tile decisions early

Tile dimensions influence layout, niches, benches, drain placement, transitions, edge profiles, pattern alignment, waste, and labor. Approve actual samples under the planned light, confirm quantities and dye lots, and retain appropriate attic stock for future repairs.

A Five Stage Process

Goals and fit

We discuss the property, room, priorities, desired timing, occupancy needs, and investment expectations. The first objective is to determine whether the project and working approach fit.

Existing conditions and scope

We document what is known, identify missing information, separate required work from options, and flag decisions that need design, engineering, association, or municipal input.

Selections and preconstruction

Specifications and long-lead items are organized before they can delay the field sequence. Permit and approval milestones are incorporated when applicable.

Construction & sequencing

Access, protection, demolition, rough work, inspections, finishes, and installations follow a documented sequence with milestone communication.

Review and handoff

We walk the completed scope, record remaining items, share relevant care information, and establish a clear completion path.

Frequently asked questions

A small finish update and a full layout change have very different timelines. Permits, inspections, custom glass, tile complexity, and hidden conditions all affect duration.

Often, subject to space, drain and supply conditions, household needs, and the broader bathroom layout.

Good water management, adequate ventilation, accessible fixtures, appropriate grout and sealants, and surfaces selected for how the room is actually used.

Many do, especially with plumbing, electrical, mechanical, structural, or layout work. The City provides a residential bathroom remodel checklist.


Yes. Layout, clearances, curbless or low-threshold showers, blocking, grab-bar locations, lighting, storage, and slip-resistant surfaces can all be planned in.

Ready to make the whole project easier to follow?
Share your address, the rooms involved, what you want to improve, and when you hope to begin. We will help you identify the right next step for your home remodeling project.

Bathroom Remodeling Evanston

bathroom remodeling Evanston

Bathroom Remodeling Evanston, IL

Bathrooms place water, electricity, ventilation, storage, and tight clearances in one small footprint. Duval Home Pro plans bathroom remodeling projects in Evanston from the concealed systems outward, helping create finished rooms that are comfortable, durable, and easier to maintain.

What the remodel can include

 Projects may include tubs, showers, vanities, toilets, tile, flooring, lighting, fans, niches, medicine cabinets, heated floors, or
layout changes. We review fixture clearances, door swings, towel placement, lighting at the mirror, storage by user, and
access to shutoffs and service points.

Planning before construction

Waterproofing and substrate preparation matter more than the tile pattern alone. Ventilation must suit the room and exhaust
correctly. Fixture specifications, valve locations, electrical needs, and tile layouts should be coordinated before walls are
closed and finishes are installed.

What a strong scope should address

We help define which improvements are most important and how they fit into the complete renovation plan.

Design the wet area as an assembly

The shower or tub area includes framing, substrate, waterproofing, slope, drain, penetrations, niches, transitions, tile, grout,
sealant, fixtures, and glass. These components must be compatible. Document the selected system and follow its
installation requirements rather than mixing details casually.

Coordinate comfort and access

Consider who uses the room now and who may use it later. Vanity height, mirror and sconce placement, shower entry,
handheld fixtures, blocking for future grab bars, door clearance, and reachable storage can improve everyday comfort
without making the room feel institutional.

Resolve ventilation and heat

A fan must be appropriately selected and exhausted to the exterior through a viable route. Heated floors, towel warmers,
lighting, and receptacles add electrical coordination. Discuss how the bathroom will recover from moisture, feel in winter,
and operate without excessive noise.

Set tile decisions early

Tile dimensions influence layout, niches, benches, drain placement, transitions, edge profiles, pattern alignment, waste, and
labor. Approve actual samples under the planned light, confirm quantities and dye lots, and retain appropriate attic stock for
future repairs.

A five stage process

Goals and fit

We discuss the property, room, priorities, desired timing, occupancy needs, and investment expectations. The first objective is to determine whether the project and working approach fit.

Existing conditions and scope

We document what is known, identify missing information, separate required work from options, and flag decisions that need design, engineering, association, or municipal input.

Selections and preconstruction

Specifications and long-lead items are organized before they can delay the field sequence. Permit and approval milestones are incorporated when applicable.

Construction & sequencing

Access, protection, demolition, rough work, inspections, finishes, and installations follow a documented sequence with milestone communication.

Review and handoff

We walk the completed scope, record remaining items, share relevant care information, and establish a clear completion path.

Frequently Asked Questions

A small finish update and a full layout change have very different timelines. Permits, inspections, custom glass, tile
complexity, and hidden conditions all affect duration.

Often, subject to space, drain and supply conditions, household needs, and the broader bathroom layout.

Good water management, adequate ventilation, accessible fixtures, appropriate grout and sealants, and surfaces selected
for how the room is actually used.

Many do, especially with plumbing, electrical, mechanical, structural, or layout work. The City provides a residential bathroom remodel checklist.

Yes. Layout, clearances, curbless or low-threshold showers, blocking, grab-bar locations, lighting, storage, and slip-resistant surfaces can all be planned in.

Our Partner

We proudly work with Duval Junk Removal to make projects easier from start to finish. Their team handles cleanouts and debris removal, allowing us to focus on repairs, upgrades, and improving your space.

bathroom remodeling Evanston

Ready to make the whole project easier to follow?

Share your address, the rooms involved, what you want to improve, and when you hope to begin. We will help you identify the right next step for your home remodeling project.