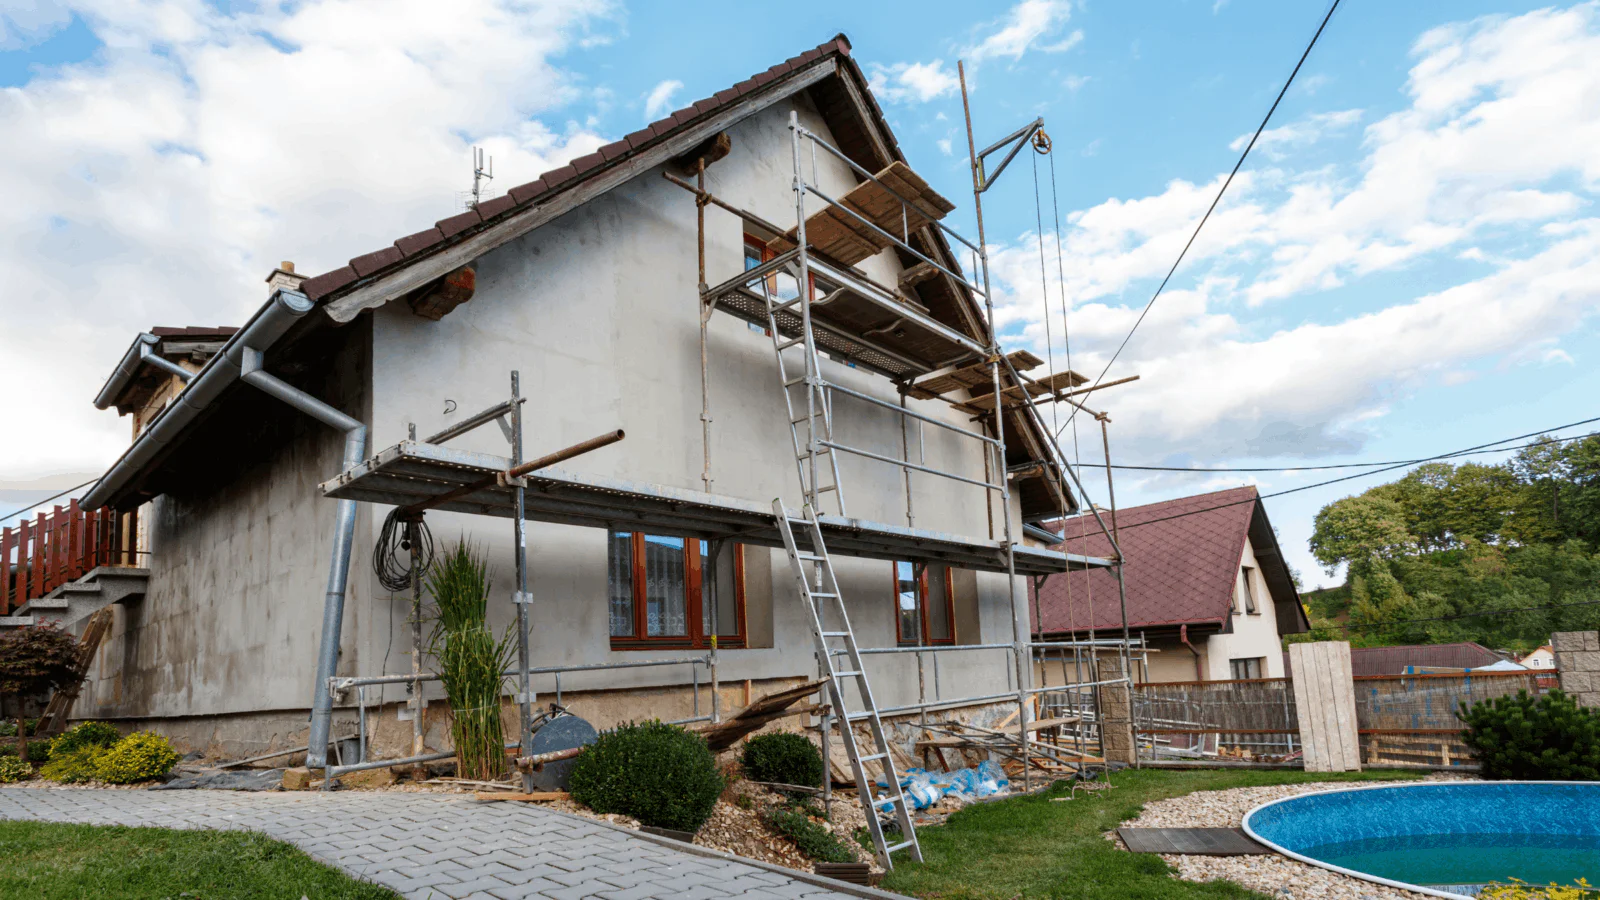
Historic Home Renovation Evanston

Historic and Older-Home Remodeling in Evanston

Older Evanston homes often combine craftsmanship and character with layouts, systems, and assemblies that need careful adaptation. Duval Home Pro plans remodeling that improves daily function while treating original proportions, materials, and details as assets to understand.

Duval Home Pro 10

What the remodel can include

Discovery may involve plaster, masonry, windows, trim, floors, framing, previous additions, outdated electrical or plumbing, uneven conditions, and concealed repairs. Allowances and decision paths should reflect those unknowns rather than assuming new-construction conditions behind every surface.

Planning before construction

For properties in Evanston historic districts or with landmark status, permit-required exterior work visible from the public way may require a Certificate of Appropriateness. Interior work without exterior changes is generally outside the Preservation Commission’s review, but normal permit requirements can still apply. Confirm the current rules with the City for the exact property and scope.

Historic Home Renovation Evanston

What a strong scope should address

We help define which improvements are most important and how they fit into the complete renovation plan.

Start with documentation

Photograph existing rooms, details, transitions, and areas that will be opened. Record profiles and dimensions for trim, doors, floors, plaster, hardware, masonry, and windows that matter to the design. Documentation helps the team make deliberate repair and replication decisions after demolition reveals more information.

Separate age from failure

Old material is not automatically defective, and replacement is not automatically improvement. Evaluate condition, performance, repairability, historic significance, safety, and compatibility. Retaining sound original work can preserve character and reduce waste, while failed or unsafe assemblies require an appropriate intervention

Make new work compatible and legible

New rooms can respect the original home without pretending to be untouched history. Align important proportions, material transitions, reveals, profiles, and sightlines. Where contemporary elements are introduced, make them coherent with the larger interior rather than copying decorative details without purpose.

Expect layered conditions

Older homes may contain work from several eras, with additions, patches, abandoned utilities, unusual framing, or materials no longer used. Create a decision protocol for discoveries: stop, document, evaluate, price and schedule the response, obtain approval, and only then conceal or modify the condition.

Make new work compatible and legible

New rooms can respect the original home without pretending to be untouched history. Align important proportions, material transitions, reveals, profiles, and sightlines. Where contemporary elements are introduced, make them coherent with the larger interior rather than copying decorative details without purpose.

A Five Stage Process

Goals and fit

We discuss the property, room, priorities, desired timing, occupancy needs, and investment expectations. The first objective is to determine whether the project and working approach fit.

Existing conditions and scope

We document what is known, identify missing information, separate required work from options, and flag decisions that need design, engineering, association, or municipal input.

Selections and preconstruction

Specifications and long-lead items are organized before they can delay the field sequence. Permit and approval milestones are incorporated when applicable.

Construction & sequencing

Access, protection, demolition, rough work, inspections, finishes, and installations follow a documented sequence with milestone communication.

Review and handoff

We walk the completed scope, record remaining items, share relevant care information, and establish a clear completion path.

Frequently asked questions

No. Status, district location, scope, and exterior visibility matter. Confirm requirements for the address before work begins.


Often. Condition, removability, layout changes, and the ability to integrate new systems determine the best approach.


Use investigation where practical and keep a documented contingency appropriate to the age, prior alterations, and areas being opened.

 
Ready to make the whole project easier to follow?
Share your address, the rooms involved, what you want to improve, and when you hope to begin. We will help you identify the right next step for your home remodeling project.