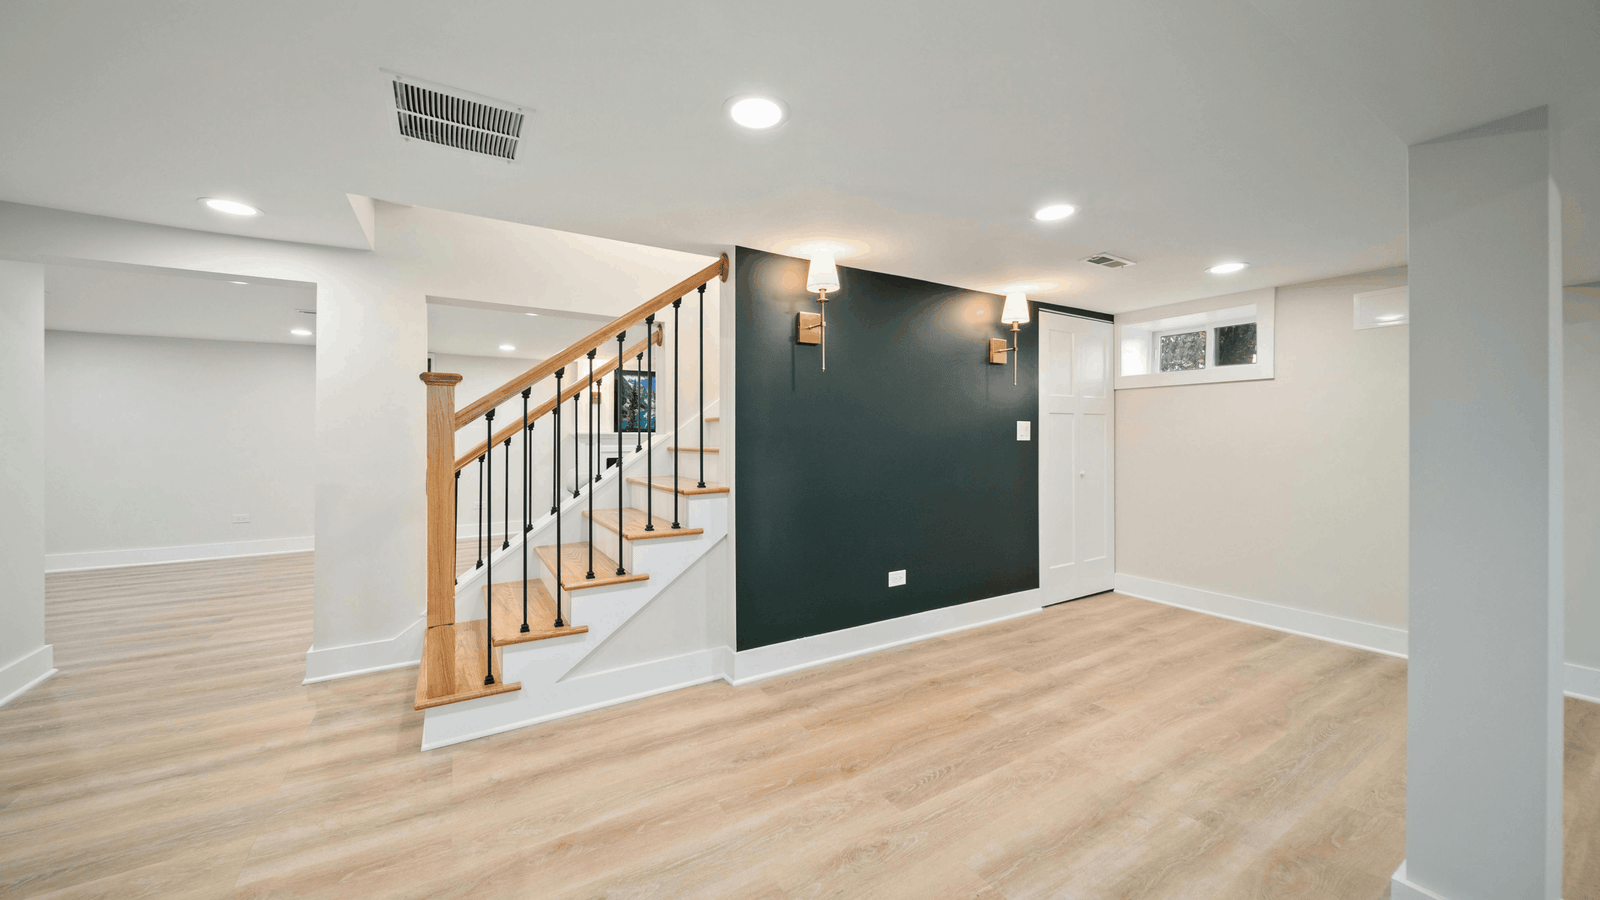
A finished basement can add useful living space without changing the home’s footprint, but the best plan starts below the surface. Duval Home Pro evaluates lower-level constraints before designing family rooms, offices, guest areas, gyms, media rooms, bathrooms, or storage.
We begin with signs of moisture, foundation conditions, ceiling height, stairs, egress, insulation, drainage, mechanical equipment, ductwork, plumbing, electrical capacity, and access to shutoffs. The room plan then works around the items that must remain serviceable.
Basement comfort depends on temperature control, humidity, lighting, acoustics, and durable materials as much as appearance. If a sleeping space, a bathroom, or plumbing fixtures are considered, code and permit implications need to be addressed before finishes are selected.
We help define which improvements are most important and how they fit into the complete renovation plan.
Prove feasibility before finishes
Record water history, visible staining, odors, efflorescence, cracks, sump and drainage conditions, and seasonal humidity. A dry day during a walkthrough does not prove the assembly is ready. Bring in the appropriate specialist when the evidence indicates an active concern.
Preserve access to the house's systems
Panels, valves, cleanouts, meters, pumps, furnaces, water heaters, ducts, and junctions need service clearances and reachable access. Built-ins and ceilings should not make routine maintenance destructive. Label concealed access points and keep the handoff documentation.
Match the scope to the intended use
A casual recreation area, home office, guest suite, bedroom, bathroom, or rental-related use may trigger different safety and permit considerations. Define the intended use honestly before design. Never market or occupy a room as a bedroom without verifying applicable requirements.
Create rooms that feel intentional
Use multiple light sources, controlled glare, thoughtful ceiling details, durable flooring, acoustic separation, and furniture-scaled circulation. Divide open areas by activity while maintaining flexible routes. Storage should be planned as a real room function, not leftover square footage.
Match the scope to the intended use
A casual recreation area, home office, guest suite, bedroom, bathroom, or rental-related use may trigger different safety and permit considerations. Define the intended use honestly before design. Never market or occupy a room as a bedroom without verifying applicable requirements.
We discuss the property, room, priorities, desired timing, occupancy needs, and investment expectations. The first objective is to determine whether the project and working approach fit.
We document what is known, identify missing information, separate required work from options, and flag decisions that need design, engineering, association, or municipal input.
Specifications and long-lead items are organized before they can delay the field sequence. Permit and approval milestones are incorporated when applicable.
Access, protection, demolition, rough work, inspections, finishes, and installations follow a documented sequence with milestone communication.
We walk the completed scope, record remaining items, share relevant care information, and establish a clear completion path.
Possibly, if the room meets applicable requirements, including egress and other life-safety conditions, confirm the design with the City and qualified professionals.
The answer depends on slab and moisture conditions, comfort goals, maintenance, and room use. Material choice follows the assembly, not just appearance.